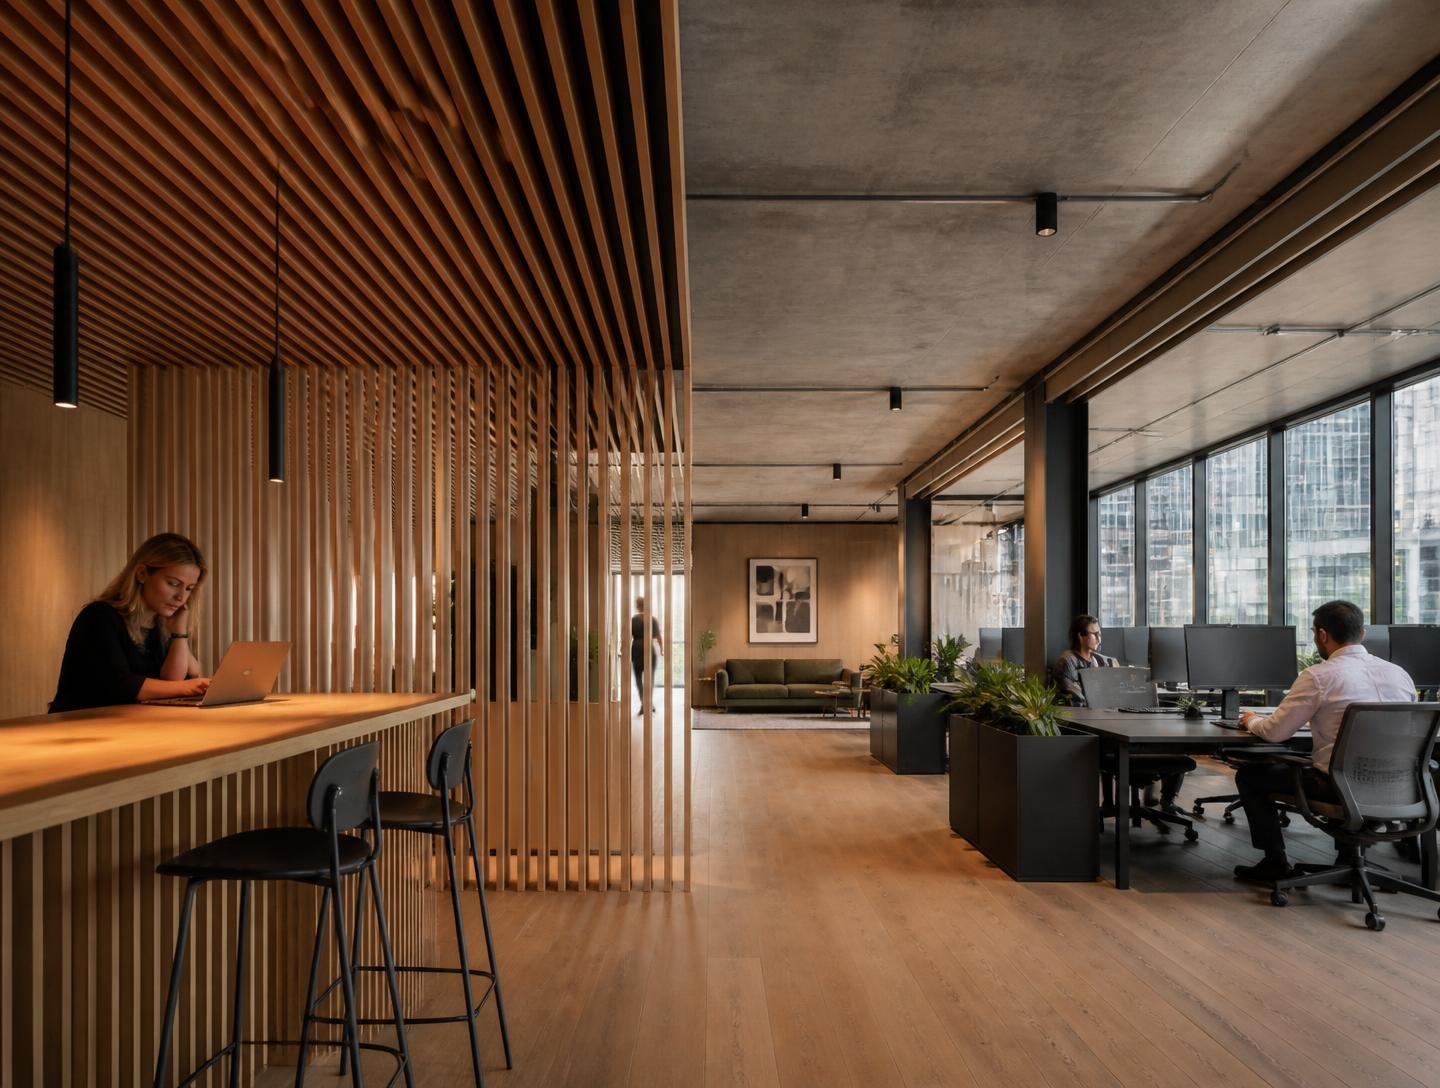
05 — Commercial
North District Offices
- Location
- Copenhagen, Denmark
- Year
- 2025
- Type
- Workplace
- Area
- 6,300 m²
Statement
A workplace built around daylight and conversation. Timber softens the structural frame; nothing is enclosed that does not need to be.
Design approach
A generous perimeter, a deep social spine, and rooms for concentration held at the core. The building supports a working day that moves rather than sits.
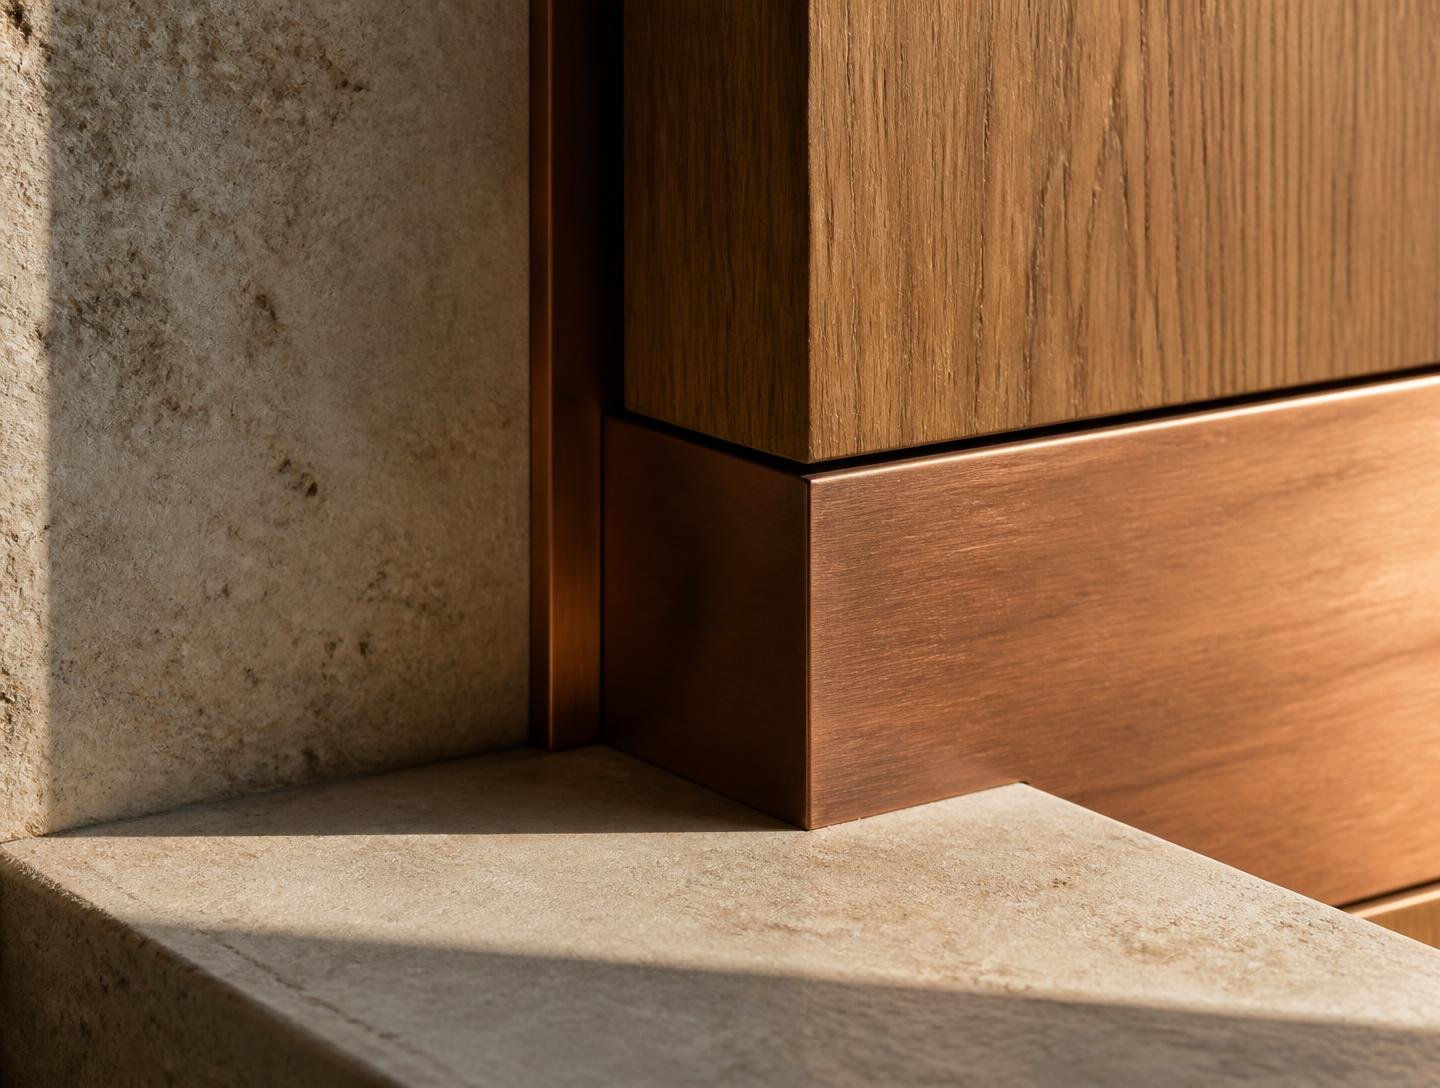
Materials
- CLT timber
- Recycled concrete
- Wool acoustic felt
- Oak flooring
Environment
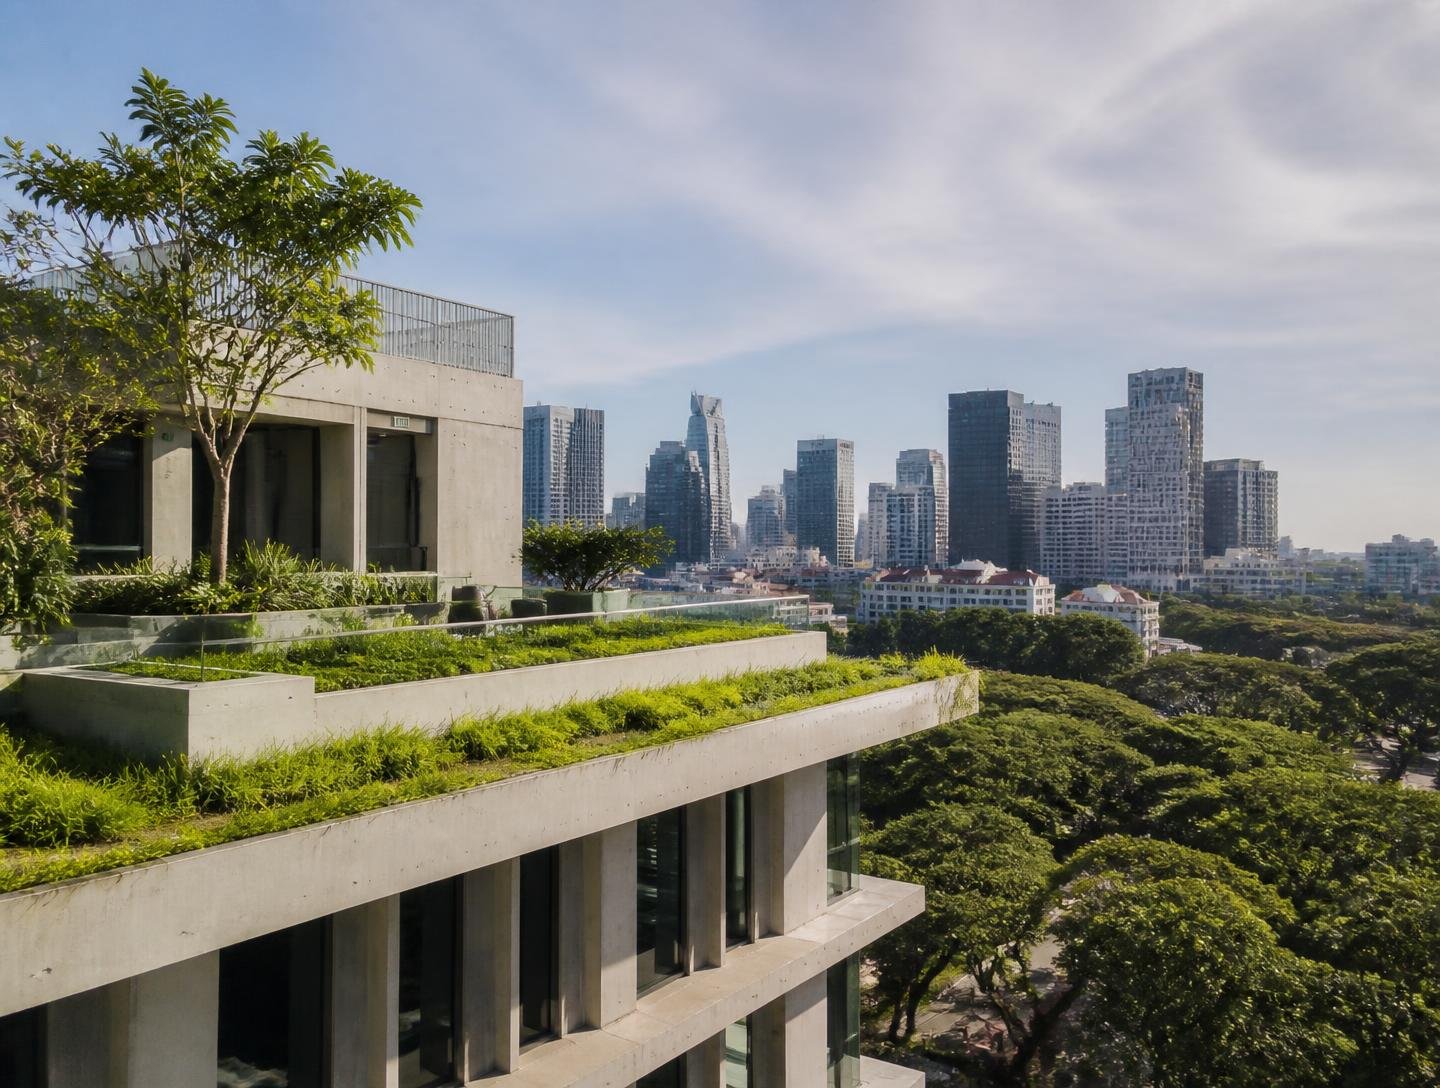
Mass timber construction stores an estimated 1,100 tonnes of CO₂. The façade is designed for disassembly and component reuse.
0,
Square metres
0,t
CO₂ stored
0%
Daylight autonomy
0
Workspaces