01 — Residential
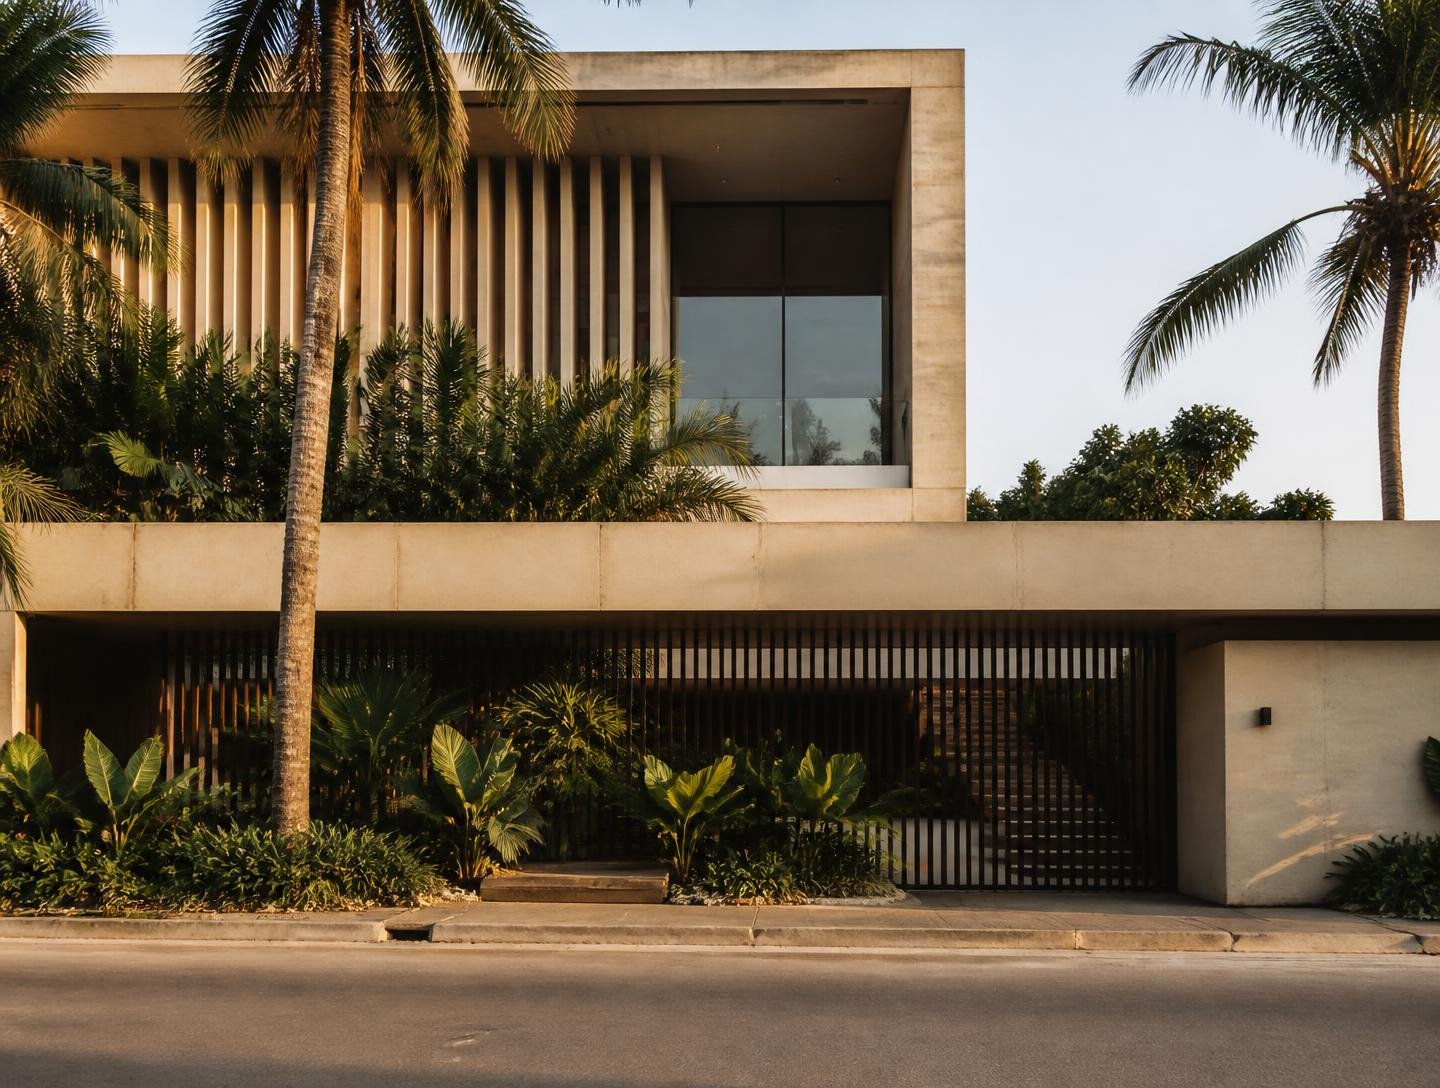
House in Lagos
- Location
- Lagos, Nigeria
- Year
- 2024
- Type
- Private residence
- Area
- 640 m²
Statement
A family house shaped by heat, rain and privacy. Deep concrete louvres filter the equatorial sun while an open plinth draws breeze through every room, letting the garden move into the house rather than sit beside it.
Design approach
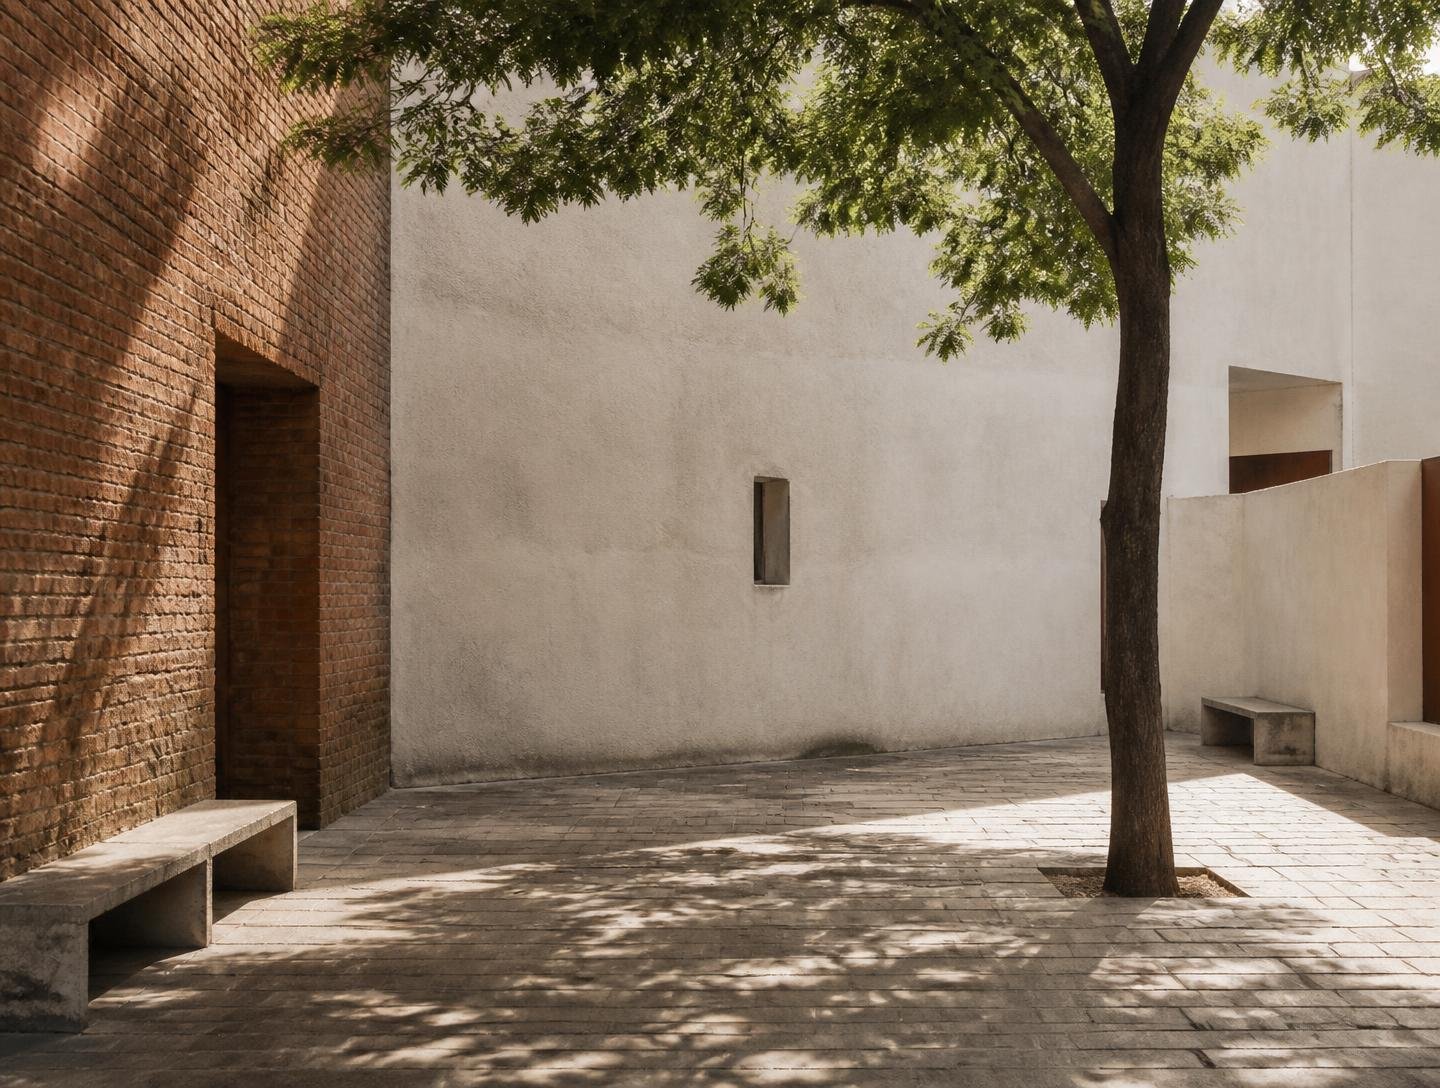
The plan folds around a shaded central void. Living spaces face inward to the courtyard; service and circulation take the western heat. Every opening was studied for cross-ventilation before a single material was chosen.
Materials
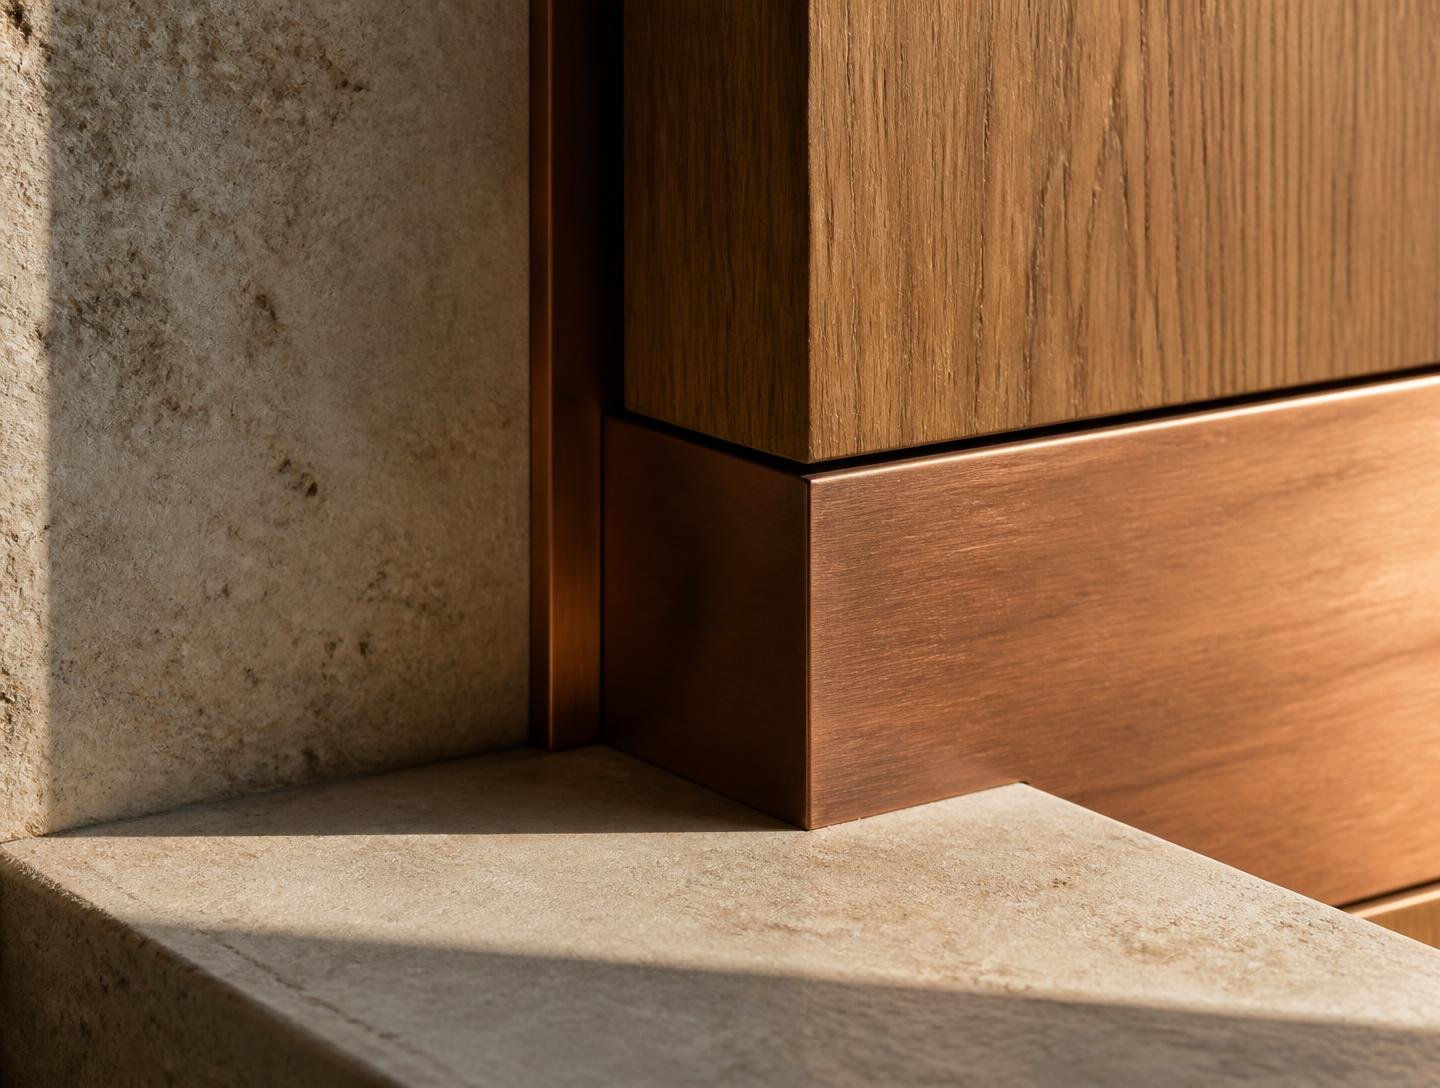
- Board-formed concrete
- Local iroko screens
- Terrazzo
- Brushed copper
Environment
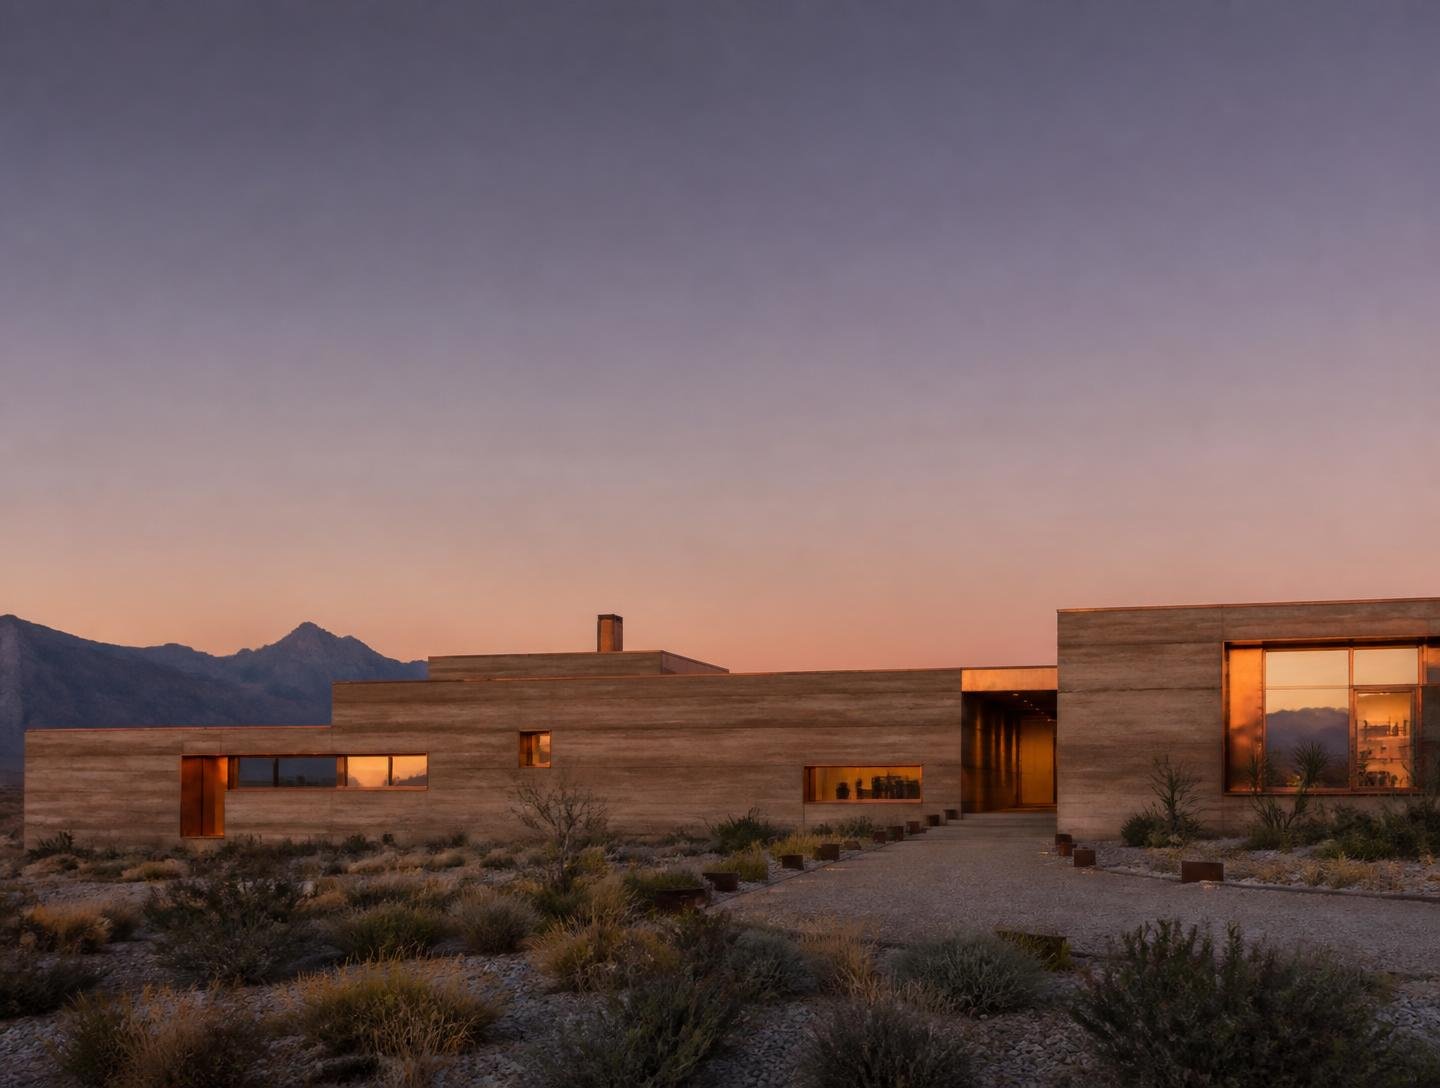
Passive cooling reduces mechanical load by an estimated 46%. Rainwater is harvested from the roof plane and stored below the entry court for irrigation through the dry season.
0
Square metres
0%
Cooling load saved
0
Months on site
0
Courtyards